
1257 Cherry Point Rd
Cowichan Bay, BC V0R 1N2
- 10 Beds
- 15 Baths
- 23,858 SqFt
- 82 Lot Size
- 1995 Year Built
VIRTUAL TOUR
GALLERY

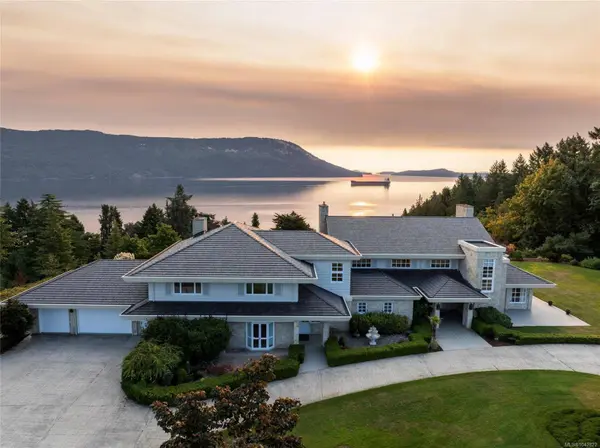
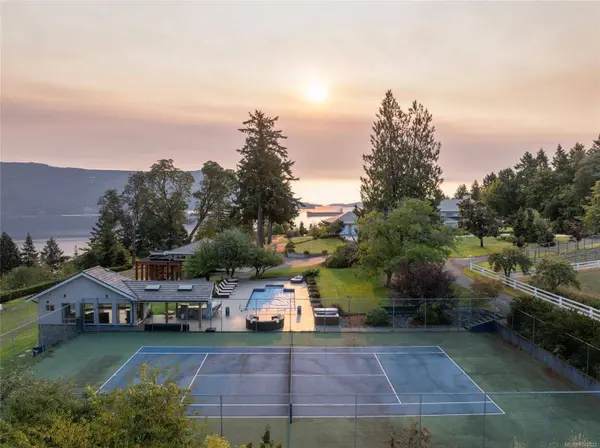
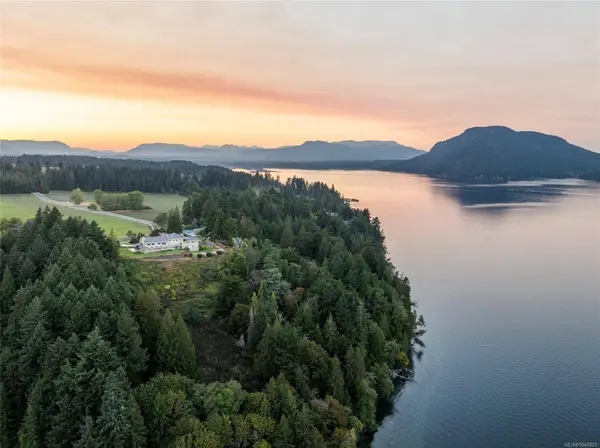
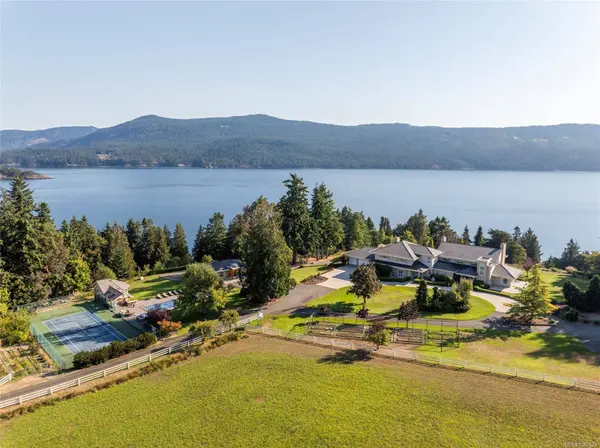
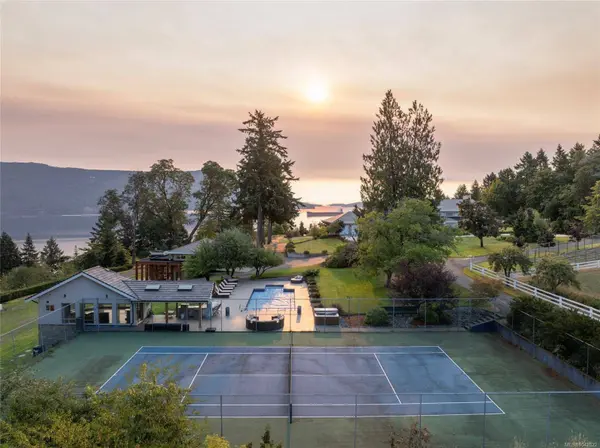
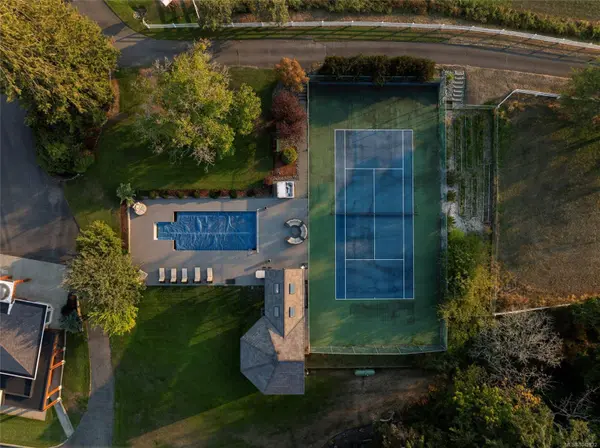
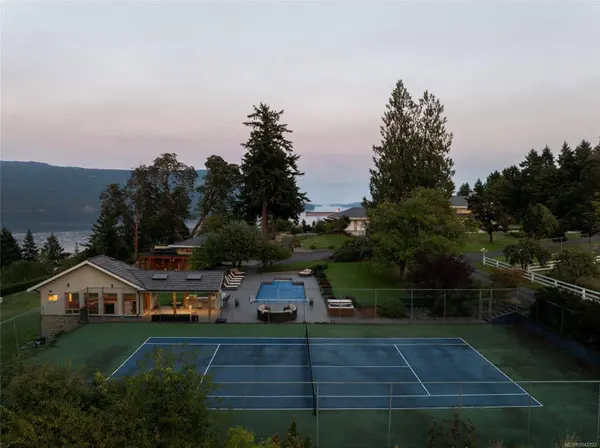
PROPERTY DETAIL
Key Details
Property Type Single Family Home
Sub Type Single Family Residence
Listing Status Active
Purchase Type For Sale
Square Footage 23, 858 sqft
Price per Sqft $576
MLS Listing ID 1042822
Style Main Level Entry with Lower/Upper Lvl(s)
Bedrooms 10
Three Quarter Bath 3
HOA Y/N No
Year Built 1995
Annual Tax Amount $35,854
Tax Year 2025
Lot Size 82.000 Acres
Acres 82.0
Property Sub-Type Single Family Residence
Location
Province BC
County Cowichan Valley Regional District
Community Du Cowichan Bay
Area Duncan
Zoning A1
Rooms
Kitchen 3
Building
Lot Description Acreage, Irrigation Sprinkler(s), Landscaped, Pasture, Private, Walk on Waterfront, In Wooded Area, See Remarks
Foundation Concrete Perimeter
Sewer Septic System
Water Well: Drilled
Interior
Interior Features Bar, Cathedral Entry, Ceiling Fan(s), Closet Organizer, Dining Room, French Doors, Sauna, Soaker Tub, Storage, Vaulted Ceiling(s), Winding Staircase, Wine Storage, Workshop
Heating Oil, Other
Cooling Other
Flooring Carpet, Tile, Wood, Other
Fireplaces Number 5
Fireplaces Type Family Room, Living Room, Wood Burning, Wood Burning Stove
Equipment Central Vacuum, Electric Garage Door Opener, Pool Equipment, Security System, Other Improvements
Fireplace Yes
Window Features Blinds,Insulated Windows,Skylight(s),Window Coverings
Appliance Air Filter, Built-In Range, Dishwasher, Dryer, Hot Tub, Microwave, Oven Built-In, Oven/Range Electric, Refrigerator, Washer, Water Filters, See Remarks
Laundry In House
Exterior
Exterior Feature Balcony/Patio, Fencing: Partial, Garden, Lighting, Outdoor Kitchen, Security System, Sprinkler System, Swimming Pool, Tennis Court(s), See Remarks
Parking Features Additional Parking, Attached, Carport Triple, Detached, Garage, Garage Double, Garage Triple, Guest, Other
Garage Spaces 20.0
Garage Description 6
Waterfront Description Ocean Front
View Y/N Yes
View Mountain(s), Ocean
Roof Type Asphalt Torch On,Other,See Remarks
Total Parking Spaces 20
Garage Yes
Others
Pets Allowed Aquariums, Birds, Caged Mammals, Cats OK, Dogs OK
Ownership Freehold
Acceptable Financing Purchaser To Finance
Listing Terms Purchaser To Finance
Special Listing Condition Resale
Pets Allowed Aquariums, Birds, Caged Mammals, Cats OK, Dogs OK
Virtual Tour https://my.matterport.com/show/?m=zjy7EHm7g5b
CONTACT